Daylight Simulation
Ray-tracing and climate-based daylight analysis that optimizes natural light penetration, occupant well-being and lighting energy use.
At Montreal Group LLC, our advanced daylight simulation services optimize natural light penetration, enhance occupant well-being, and reduce artificial lighting energy consumption. Using sophisticated ray-tracing and dynamic simulation software, our engineering team evaluates interior illumination levels, spatial uniformity, and glare risks across all architectural zones throughout the annual solar cycle.
Discuss This SimulationCore Phases of Our Daylight Simulation Scope
Climate-Based Daylight Modeling (CBDM)
We integrate local hourly weather and solar radiation data to simulate realistic annual daylight performance under variable sky conditions.
Spatial Daylight Autonomy (SDA) Analysis
We evaluate the percentage of floor area that receives adequate natural daylight (typically 300 lux or more) for at least 50 percent of operating hours, ensuring deep daylight penetration.
Annual Sunlight Exposure (ASE) & Overheating Assessment
We measure the percentage of space that receives excessive direct sunlight, identifying potential thermal discomfort and overheating risks.
Daylight Glare Probability (DGP) & Visual Comfort
We analyze occupant visual environments to minimize severe contrasts, prevent disabling glare on working surfaces, and optimize window-to-wall configurations.
Green Building Certification Compliance
We compile comprehensive calculation reports and documentation to satisfy daylighting and indoor environmental quality credits for international rating systems such as LEED and GSAS.
Follow the Light Into the Room
A section through a south-facing room. Change the sun altitude or add an overhang and watch how far direct sun reaches — the core question behind ASE and glare analysis.
- Glazing in sun
- 100%
- Sun reaches
- 3.0 m
- Floor patch
- 1.0–3.0 m
- Daylight zone
- 6.5 m
Illustrative geometry, south-facing glazing at solar noon, direct sun only. Project studies use the actual model, climate data and sky conditions.
Daylight Across the Project
Built on Site Climate Data
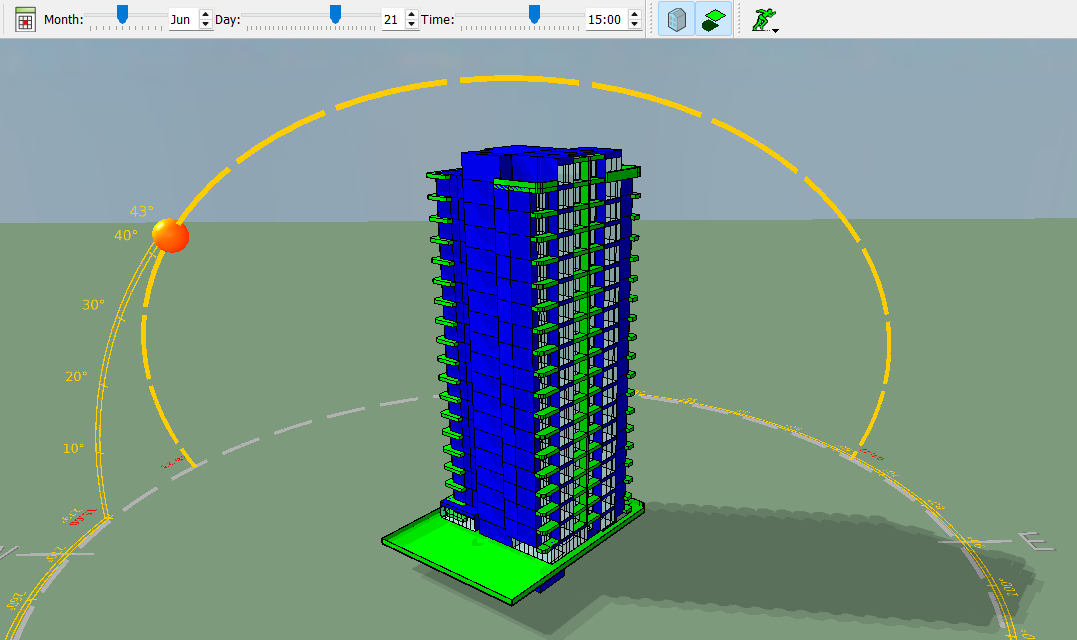
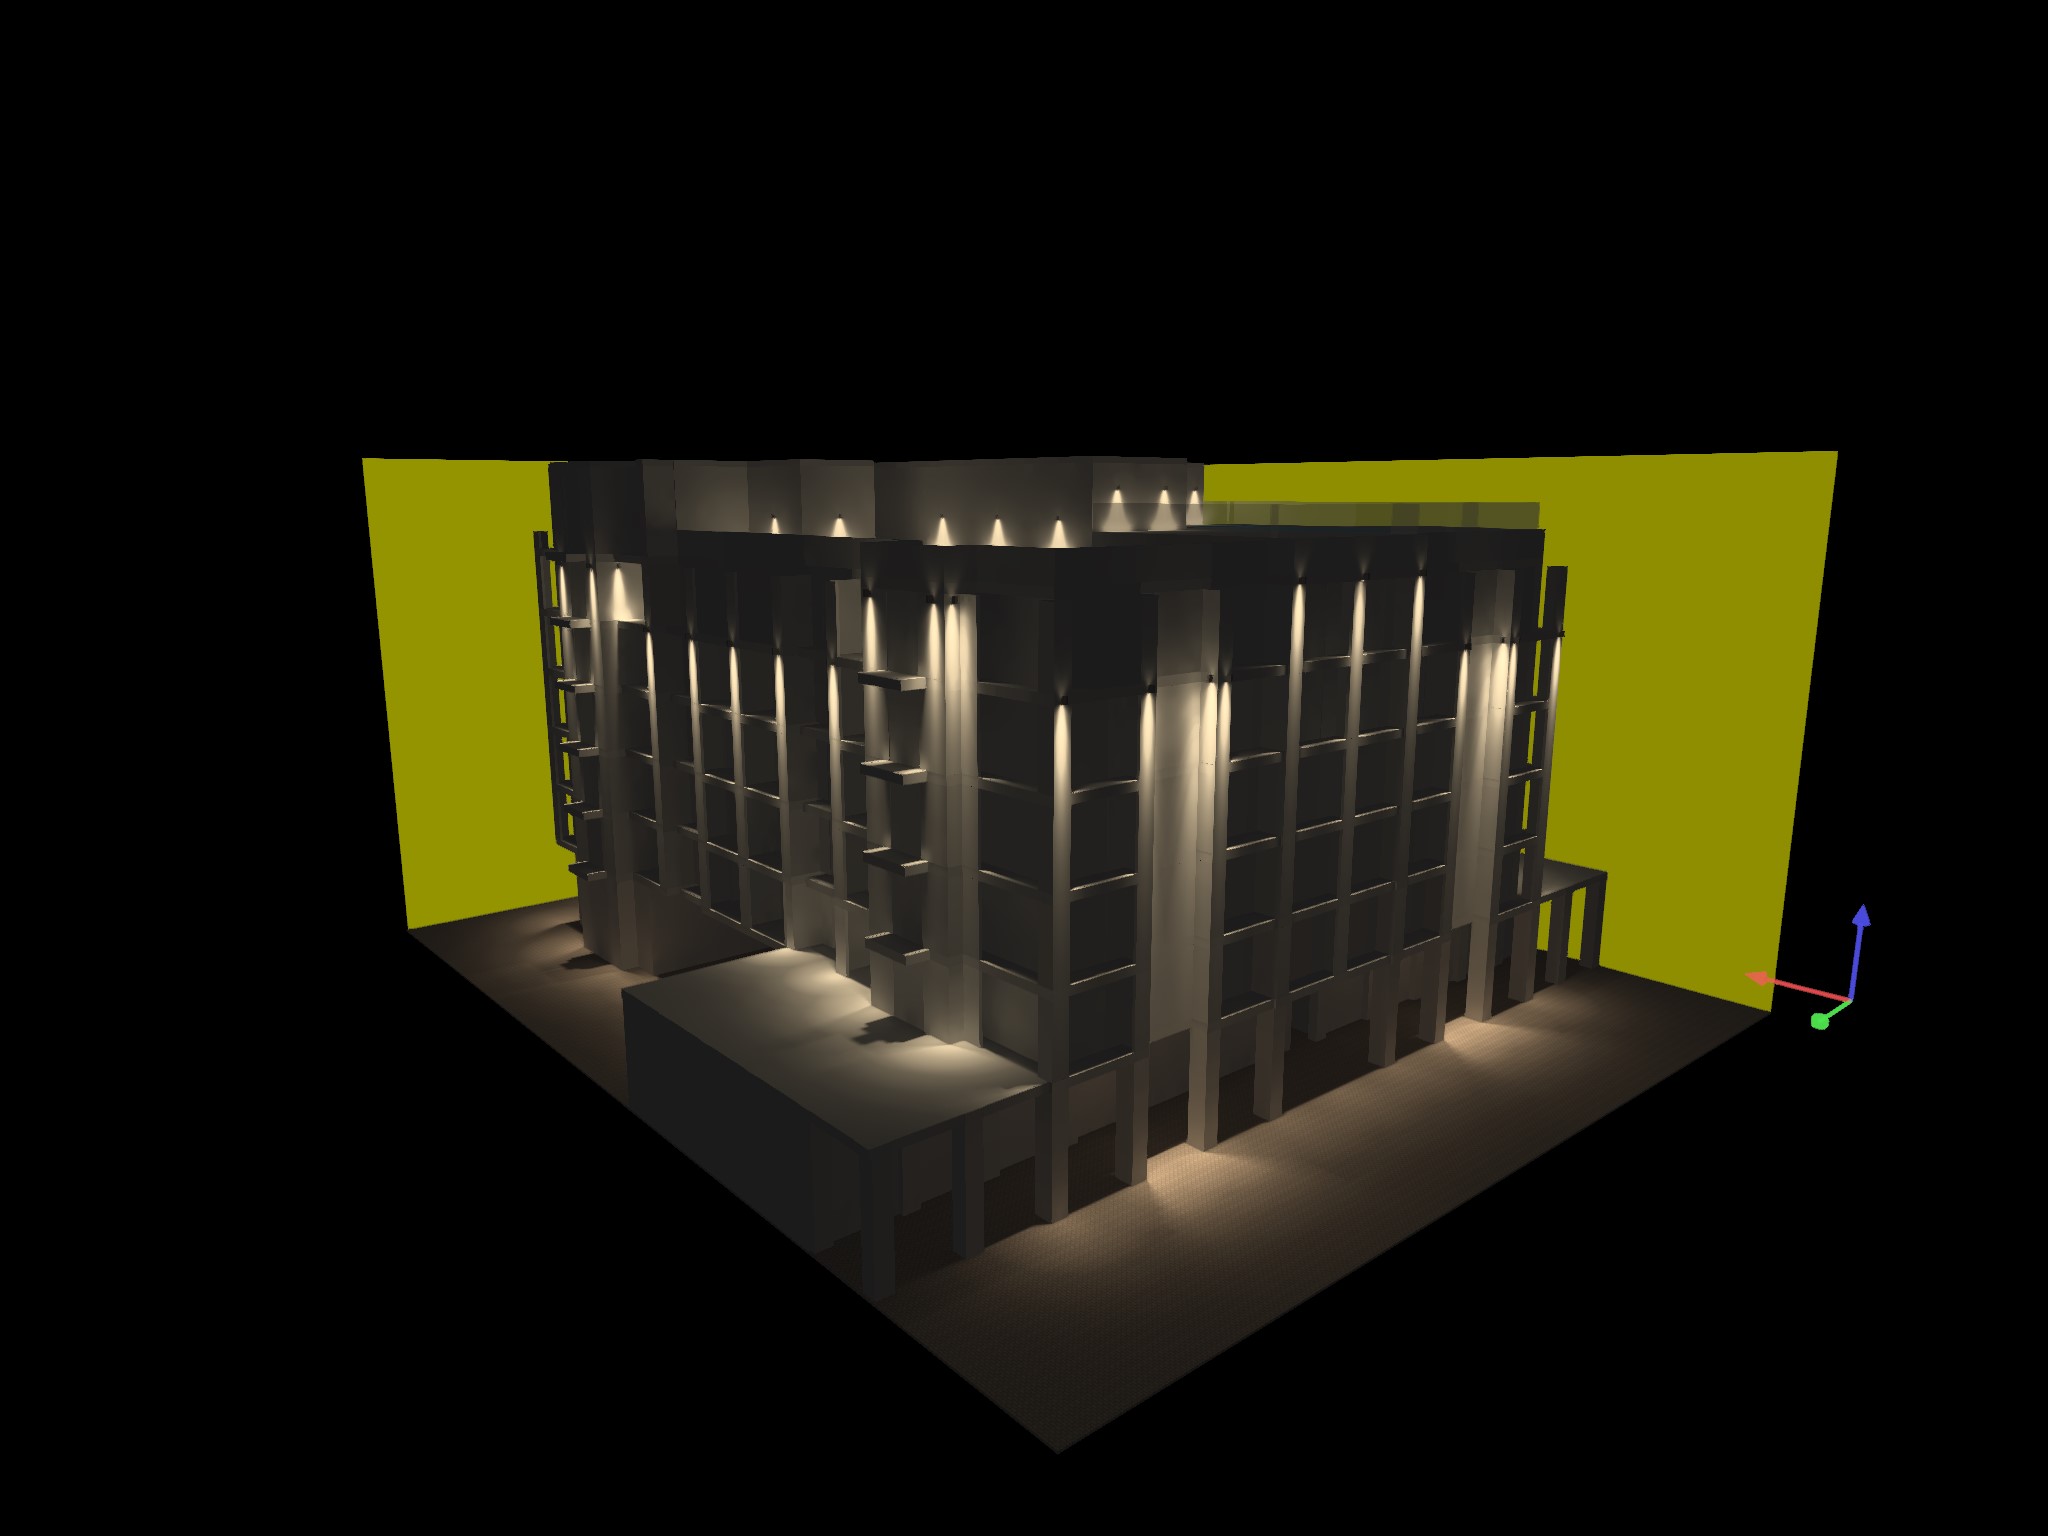
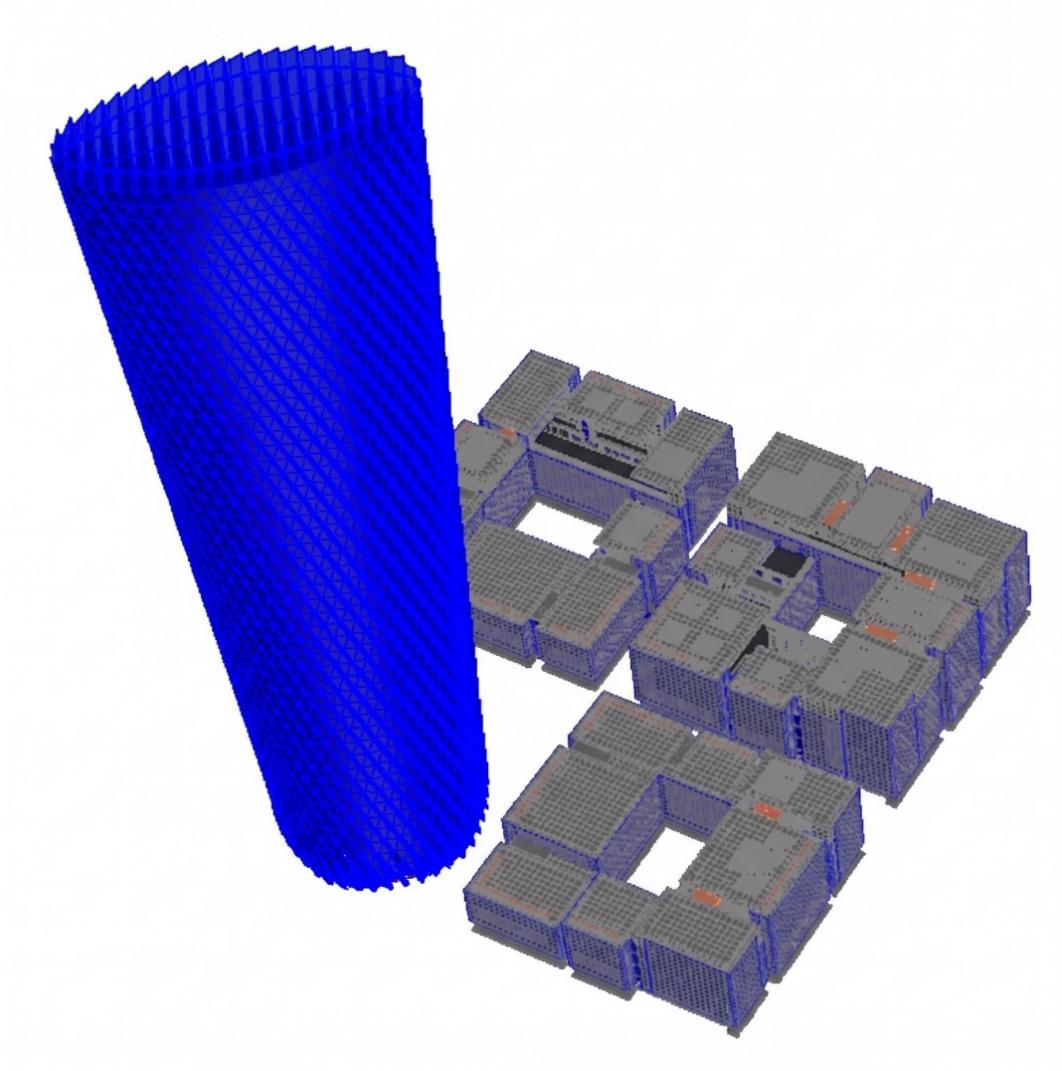
Each model is set to Doha Intl weather (ASHRAE climate zone 0B) under a clear sky, with the sun path overlaid and neighbouring buildings included as obstructions. Select a view to enlarge.
Other Services

Ready to Certify?
Let's discuss how our expertise can elevate your project's sustainability credentials.
Start a Conversation