Shading Simulation
Sun path, shadow and solar radiation analysis that optimizes building envelopes, mitigates solar heat gain and enhances visual comfort.
At Montreal Group LLC, our specialized shading simulation and solar analysis services are designed to optimize building envelopes, mitigate extreme solar heat gain, and enhance indoor visual comfort. Using advanced computational simulation tools, we evaluate sun paths, shadow patterns, and solar radiation dynamics across all operational seasons to deliver high-performance architectural solutions.
Discuss This SimulationCore Phases of Our Shading Simulation Scope
Site Solar Mapping & Context Modeling
We establish accurate 3D site geometry, horizon profiles, and surrounding topographical or structural obstructions to determine baseline solar exposure and microclimatic impacts.
Façade & Fenestration Shading Optimization
We design, test, and refine architectural shading elements—including horizontal overhangs, vertical fins, egg-crates, and dynamic louvers—to maximize solar blocking during peak cooling periods while preserving desirable winter solar gain.
Annual Solar Radiation (Insolation) Analysis
We quantify cumulative solar energy striking opaque walls, roofs, and glazing systems to inform insulation requirements, material selections, and photovoltaic (PV) placement strategies.
Daylight Glare & Visual Comfort Assessment
We analyze interior spaces to prevent excessive brightness and visual discomfort, utilizing rigorous metrics such as Daylight Glare Probability (DGP) and Useful Daylight Illuminance (UDI).
Rating System Integration
We align all shading analyses and daylight performance documentation with international green building standards, supporting compliance requirements for programs like LEED and GSAS.
See the Sun Move Across the Building
- Azimuth
- 277° W
- Altitude
- 49°
- Shadow falls
- E
- Tower shadow
- 24 m
Illustrative massing at 25.3°N, solar time. Ground shadows are computed live; façade tones show direct-sun exposure. Project studies use the actual site, geometry and location.
Real Models, Real Sun Positions
Mid-Rise Residential — Solar Study
Full BIM model with surrounding site, run directly in the design environment. Dedicated site-plan and 3D shadow views are issued on the sheet set so balconies, terraces and the roof level can be checked against the sun at its hardest hour.
Massing Model — Shadow Path
A simplified volumetric model isolates pure geometry: which parts of the plot, the podium and the neighbouring terraces fall into shade, and how far the tower shadow reaches. The plan view makes the shadow footprint measurable.
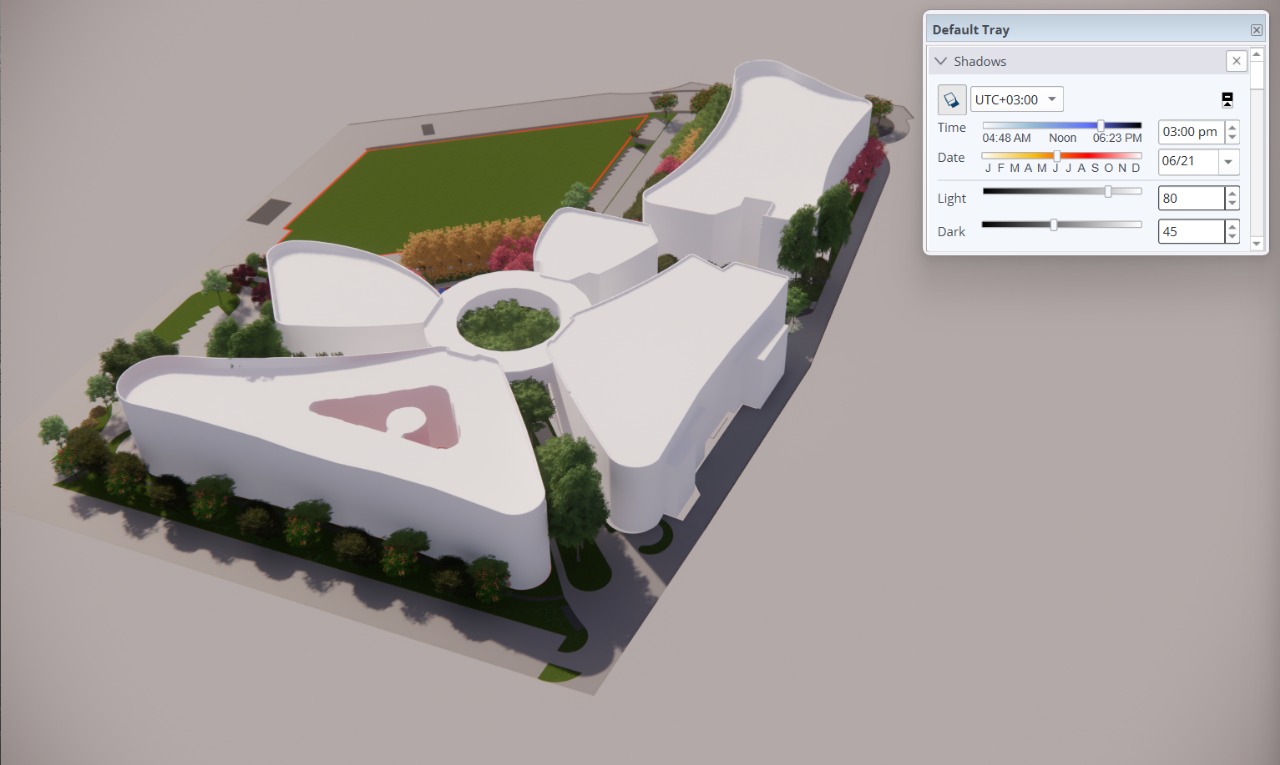
RENAD — Campus Shadow Study
With landscape, trees and courtyards modelled, the study shows where buildings shade the playing field, the central courtyard and the pedestrian routes — informing planting, seating and shaded circulation.
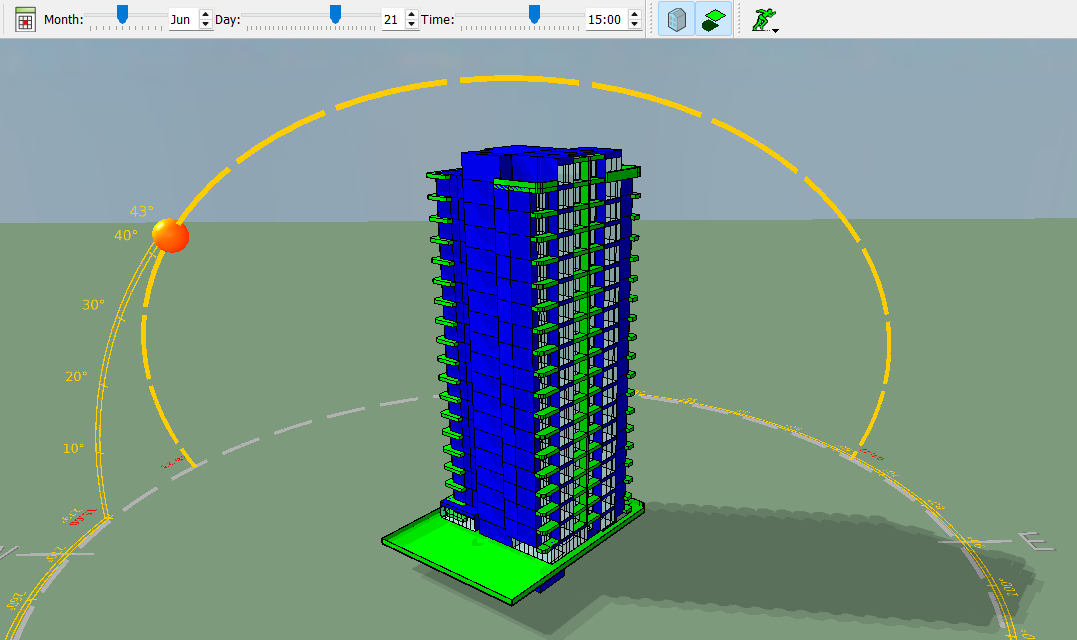
High-Rise — Sun-Path Diagram
The sun-path arc is drawn over the 3D model so the exact sun position — and the altitude angle that governs overhang depth — can be read at a glance. The horizontal projections on each floor are sized against this angle.
Other Services
Ready to Certify?
Let's discuss how our expertise can elevate your project's sustainability credentials.
Start a Conversation